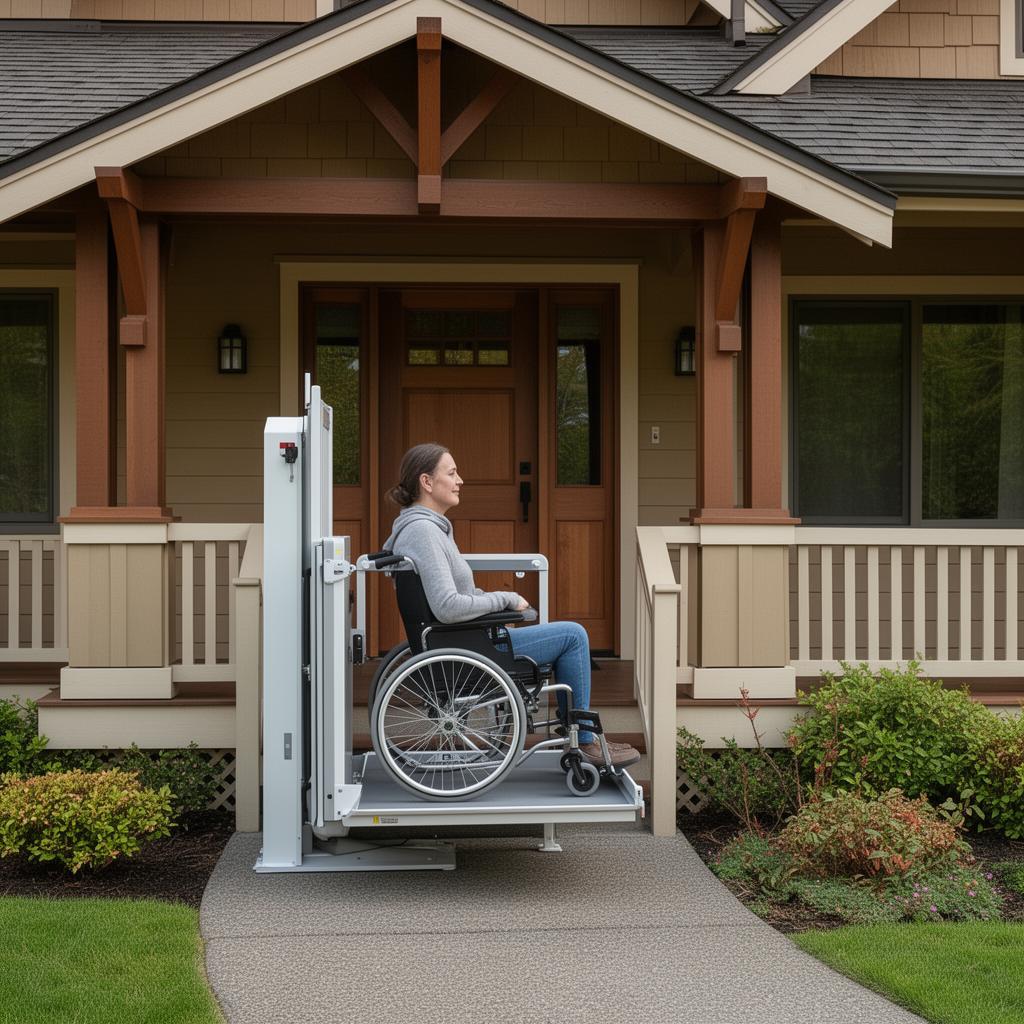
Savaria Multilift Enclosed Vertical Platform Lift
Fully Enclosed Wheelchair Lift for Portland Homes | Premium Interior Design
Weight Capacity
750 lbs
Travel Height
Up to 12 feet
Platform Size
36" x 48"
Enclosed
Full walls & ceiling
Warranty
Limited lifetime
12-16 Week
Installation Timeline
Elegant Enclosed Wheelchair Lift for Interior Living Spaces
The Savaria Multilift Enclosed Vertical Platform Lift combines wheelchair accessibility with elegant interior design—featuring a fully enclosed cab with walls, ceiling, and automatic doors that seamlessly integrates into Portland homes. Unlike open platform lifts, the enclosed Multilift provides a finished, climate-controlled interior environment perfect for connecting living spaces, bedrooms, and finished basements. With its compact 36" x 48" footprint and customizable finishes that match your home's décor, the enclosed Multilift delivers accessibility without compromising aesthetics.
As a VA-approved contractor, Bearson Enterprises installs Savaria Multilift Enclosed platform lifts for veterans through VA SAH/SHA grant programs—which can provide up to $121,812 for major home modifications. Serving Portland and SW Washington since 1978, our licensed general contractors handle complete installations including structural assessments, permits, and building code compliance (Oregon CCB #16541, Washington DAVEBBC962ND).
Whether you're creating accessible living space in a finished home, prefer the comfort of an enclosed environment, or want a platform lift that looks like a small elevator, the Savaria Multilift Enclosed delivers premium accessibility with sophisticated design.
Fully Enclosed Design
Complete walls, ceiling, and automatic doors create finished interior
Fully Wheelchair Accessible
Direct access for wheelchairs and scooters (no transfer required)
Customizable Finishes
Panels match your home's décor and interior design
Limited Lifetime Warranty
Motor and drive system covered for life
Climate Controlled
Enclosed cab maintains comfortable temperature
Canadian Engineering
Manufactured by Savaria with over 40 years accessibility expertise
Savaria Multilift Enclosed Specifications
| Feature | Specification |
|---|---|
| Model | Savaria Multilift (Enclosed Configuration) |
| Weight Capacity | 750 lbs (wheelchair + occupant) |
| Travel Height | Up to 12 feet (residential applications) |
| Platform Size | 36" x 48" (compact, space-efficient) |
| Cab Interior | 36" x 48" (finished interior space) |
| Lift Type | Enclosed vertical platform lift (VPL) |
| Enclosure | Full walls, ceiling, and automatic doors |
| Drive System | Direct drive screw system (low maintenance) |
| Power | 110V AC (standard residential outlet) |
| Speed | 10 feet per minute (smooth, controlled) |
| Door Type | Automatic sliding or swing doors (standard) |
| Interior Finish | Customizable panels (multiple options) |
| Ceiling | Finished ceiling with lighting |
| Flooring | Non-slip platform with finished surface |
| Indoor Use | Climate-controlled interior applications |
| Temperature Range | 40°F to 100°F (climate-controlled environments) |
| Safety Features | Constant pressure controls, door interlocks, emergency stop, obstruction sensors |
| Control Type | Constant pressure (hold-to-run) with call stations at each landing |
| Installation | Building-integrated or self-supporting configuration |
| Hoistway | Enclosed shaft (walls/doors at all landings) |
| Color/Finish Options | Multiple panel finishes, colors, and materials |
| Lighting | Interior LED lighting (standard) |
| Warranty | Limited lifetime warranty (motor/drive); 5-year parts; 2-year labor |
| Certifications | ASME A18.1 Certified; CSA Certified; ADA Compliant |
| Made In | Laval, Quebec, Canada |
Why Savaria Multilift Enclosed is Perfect for Portland & SW Washington Homes
Ideal Interior Residential Applications
Finished Living Spaces
- Living room to bedroom level transitions
- Main floor to finished basement access
- Family room to upstairs bedroom connections
- Interior spaces requiring aesthetic integration
Split-Level Home Interiors
- Entry foyer to main living area (climate-controlled)
- Kitchen to family room level changes
- Bedroom level to main floor access
- Common in 1960s-1970s Portland interior designs
Multi-Story Home Interior Access
- First floor to second floor bedroom access
- Basement apartment to main floor connection
- Master bedroom suite access (upper floors)
- In-law suite connectivity
Finished Basement Access
- Living area to recreation room
- Main floor to home office/guest suite
- Climate-controlled basement living spaces
- Entertainment room accessibility
Luxury Home Accessibility
- High-end homes requiring aesthetic solutions
- Custom homes with architectural finishes
- Remodeled historic homes maintaining interior elegance
- Properties where open lifts detract from design
Portland-Specific Benefits
Local Experience: Portland homeowners increasingly choose the Multilift Enclosed for finished interior spaces—from remodeled Craftsman homes in Laurelhurst to modern builds in West Hills. The enclosed cab with customizable finishes integrates seamlessly, maintaining the home's aesthetic while providing full wheelchair accessibility. We've installed enclosed Multilifts in living rooms, finished basements, and luxury bedroom suites. Over 40 enclosed Multilift installations in Portland Metro area's finest homes.
Ideal For:
Design-Conscious Homeowners
Wanting accessibility without industrial appearance
Wheelchair Users
Needing climate-controlled interior vertical access
Veterans
With service-connected disabilities (VA SAH/SHA grants up to $121,812)
Luxury Home Owners
Requiring premium aesthetic solutions
Historic/Remodeled Homes
Maintaining interior elegance
Seniors
Aging in place with comfort and dignity
Enclosed vs. Unenclosed Multilift Configuration Comparison
Features:
- Full walls and ceiling enclosure
- Automatic sliding or swing doors
- Climate-controlled interior cab
- Finished panels match home décor
- Interior LED lighting
- Looks like small residential elevator
Best For:
- • Interior finished living spaces
- • Homeowners prioritizing aesthetics
- • Climate-controlled environments
- • Luxury and high-end homes
Features:
- Open tower design with safety gates only
- No walls or ceiling enclosure
- Manual or powered swing gates
- Industrial/utilitarian appearance
Best For:
- • Outdoor porch and entry access
- • Garages and utility areas
- • Budget-conscious homeowners
- • Applications where enclosure isn't needed
Which Do I Need?
- Multilift Enclosed: Interior finished spaces, aesthetic preference, climate control desired
- Multilift Unenclosed: Outdoor use, garages, utility areas, or budget-focused projects
Not sure? Schedule a free consultation: (503) 233-6422
Customize Your Multilift to Match Your Home
Interior Panel Finishes
- Painted Panels: Multiple color options to match walls
- Wood Veneer: Oak, maple, cherry finishes for traditional homes
- Laminate: Durable, easy-clean surfaces (various colors/patterns)
- Custom Materials: Match existing trim, wainscoting, or décor
Door Options
- Automatic Sliding Doors: Space-saving, modern appearance
- Automatic Swing Doors: Traditional look, easier installation
- Custom Finishes: Match interior door styles and hardware
Flooring Options
- Vinyl: Durable, non-slip, multiple colors
- Carpet: Soft surface matching home flooring
- Wood Finish: Hardwood appearance for elegant integration
Lighting & Hardware
- LED Interior Lighting: Energy-efficient, bright, standard
- Decorative Fixtures: Match home lighting design (optional)
- Custom Handrails: Match existing handrail finishes
- Integrated Control Panels: Not industrial-looking
Design Consultation: During your free home assessment, we'll discuss finishes that complement your home's interior design and provide samples for your approval.
Comprehensive Safety System for Enclosed Platform Lifts
Standard Safety Features
Constant Pressure Controls
User must continuously hold button (prevents unintended movement)
Automatic Door Interlocks
Doors must be fully closed for operation
Door Edge Sensors
Detect objects in doorway; prevents closing on obstructions
Emergency Stop Buttons
Red stop buttons accessible inside cab and at all landings
Dual Obstruction Sensors
Infrared sensors on platform and underside detect objects
Slack Cable Safety
Automatically stops lift if drive cable loses tension
Overload Protection
Prevents operation if weight exceeds 750 lb capacity
Emergency Lowering
Manual hand-crank lowers platform during power failure
Non-Slip Platform
Textured surface prevents wheelchair slippage
Interior Emergency Phone/Alarm
Optional communication system for assistance
Enclosed-Specific Safety Features
Door Safety Systems
Multiple fail-safes prevent door-related accidents
Interior Lighting
Ensures visibility inside cab at all times
Emergency Ventilation
Cab designed with air circulation
Clear Interior Controls
Easy-to-reach, well-lit control panels
Safety Certifications
- ASME A18.1 Certified (National Safety Standard)
- CSA Certified (Canadian Standards Association)
- ADA Compliant
- 750 lb Load-Tested
Professional Installation by Licensed General Contractors
Free Home Assessment
On-site evaluation, interior space planning, design consultation, detailed proposal
Design & Customization
Panel finishes selection, door configuration, lighting options
Engineering
Structural engineering, building code review, hoistway design
Permit Processing
Building permits, structural permits, ADA compliance documentation (Bearson handles all)
Site Preparation
Foundation work, hoistway construction, electrical rough-in
Manufacturing
Custom Multilift Enclosed fabricated by Savaria with specified finishes
Installation
3-4 days; lift assembly, panel installation, door installation, interior finishing, testing
Inspection & Training
Final building inspector approval, comprehensive user training, warranty registration
Installation Requirements
Interior Space Considerations:
- • Platform Footprint: 36" x 48" cab interior
- • Hoistway: Enclosed shaft with finished walls at all landings
- • Landing Doors: Automatic doors at each floor level
- • Clearances: ADA-compliant clearances at landings
- • Overhead: Minimum 8' clearance above cab
- • Foundation: Reinforced structural support or concrete pad
Electrical Requirements:
- • 110V dedicated circuit (15-20 amp)
- • Interior cab lighting circuit
- • Door operator power
- • Emergency backup power (battery backup optional)
What's Included
- Custom-engineered Savaria Multilift Enclosed system
- Full enclosure (walls, ceiling, flooring)
- Automatic doors at all landings
- Interior LED lighting
- Finished panels in your selected materials/colors
- Professional installation with structural certification
- All necessary electrical work
- Building permit coordination and final inspection
- Limited lifetime warranty registration
- Complete user training and maintenance manual
Important Note: Enclosed Multilift installations require interior hoistway construction and licensed general contractor expertise. Total timeline is 12-16 weeks from assessment to completion. Bearson coordinates all structural, electrical, finishing, and permitting requirements.
How to Fund Your Vertical Platform Lift
VA Funding (For Eligible Veterans)
- VA SAH Grant (Specially Adapted Housing):
Up to $121,812 (FY 2025) for veterans with specific service-connected disabilities. Multilift Enclosed qualifies as major home modification.
- VA SHA Grant (Special Home Adaptation):
Up to $24,405 (FY 2025) for veterans with certain service-connected disabilities.
- VA HISA Grant:
Up to $6,800 may cover platform lifts for eligible veterans (service-connected) or $2,000 (non-service-connected 50%+ disability).
Check Eligibility: Call (503) 233-6422. Bearson Enterprises is a VA-approved contractor.
Other Funding Options
- Oregon Medicaid K Plan:
May cover platform lifts for eligible individuals—Bearson assists with eligibility verification
- Tax Deductions:
Physician-prescribed accessibility equipment may qualify as medical expense deduction
- Financing Options:
Consider: home equity line of credit, personal loan, Medicaid waiver programs
Note: Traditional Medicare does NOT cover platform lifts. Some Medicare Advantage plans may offer benefits—check your specific plan.
The Savaria Multilift Enclosed is a premium investment that enhances both accessibility and home value. VA funding can cover the majority or full cost for eligible veterans. Get a free design consultation and customized quote with no pressure, no obligation. Call (503) 233-6422 or complete our online form.
Multilift Enclosed vs. Savaria Eclipse Home Elevator
| Feature | Multilift Enclosed | Eclipse Home Elevator |
|---|---|---|
| Weight Capacity | 750 lbs | 950 lbs |
| Travel Height | Up to 12 feet | Unlimited (multi-story) |
| Cab Size | 36" x 48" (compact) | 40" x 54" to custom sizes |
| Warranty | Limited lifetime (motor/drive) | Limited lifetime (motor/drive) |
| Installation Time | 12-16 weeks | 16-20 weeks |
| Hoistway | Simple enclosed shaft | Full elevator hoistway |
| Speed | 10 ft/min | 30-40 ft/min |
| Stops | Up to 2 (typically) | 2-6 floors |
| Control Type | Constant pressure | Automatic push-button |
| Best For | 1-2 floor residential, compact spaces | Multi-floor, frequent use, larger capacity |
Which Do I Need?
- Multilift Enclosed: You need 1-2 floor access, compact design, and enclosed aesthetic
- Eclipse Elevator: You need multi-floor access (3+ floors), higher speed, or larger capacity
Not sure? Schedule a free consultation: (503) 233-6422. We'll assess your needs and recommend the perfect solution.
Other Vertical Mobility Solutions by Bearson
Frequently Asked Questions: Savaria Multilift Enclosed
What Our Portland Customers Say
"We chose the enclosed Multilift for our remodeled Craftsman home because we wanted accessibility without industrial-looking equipment. Bearson helped us select wood veneer panels that match our oak trim perfectly. It looks like a beautiful small elevator in our living room—guests don't even realize it's a wheelchair lift. Absolutely worth the investment!"
— Susan & Michael P.
Laurelhurst, Portland, OR
"My split-level home had 8 steps between the entry and living room—impossible with my wheelchair. The enclosed Multilift connects the spaces beautifully with automatic doors and painted panels matching our walls. It's climate-controlled and quiet. Bearson's design team made it look like it was always part of the house."
— Patricia R.
Lake Oswego, OR
"As a disabled veteran, the VA covered the full cost through the SAH grant. I wanted something that looked nice in my home—not industrial. The enclosed Multilift with custom finishes is exactly what I needed. Bearson coordinated everything with the VA and delivered a beautiful solution. The lifetime warranty gives me complete peace of mind."
— James T., Veteran
Beaverton, OR
Why Buy from Bearson Enterprises?
Serving Portland Metro & Southwest Washington
Coverage Area
Portland Metro
Portland, Beaverton, Hillsboro, Gresham, Tigard, Tualatin, Lake Oswego, West Linn, Oregon City, Milwaukie
Oregon
Salem, Newberg, McMinnville, Forest Grove, Woodburn, Canby, Sandy, Estacada (up to 120 miles from Portland)
SW Washington
Vancouver, Camas, Washougal, Battle Ground, Ridgefield, La Center
Specialty High-End Installations:
- • Remodeled historic homes (Laurelhurst, Irvington, Eastmoreland)
- • Luxury homes (West Hills, Dunthorpe, Lake Oswego)
- • Custom builds requiring aesthetic integration
- • Split-level homes throughout Portland Metro
Not sure if we serve your area? Call (503) 233-6422
Ready to Get Started?
Enclosed platform lifts require design expertise and interior finishing. We'll visit your home, discuss design options, show finish samples, and provide a detailed proposal with renderings—all at no cost, no obligation. That's the Bearson promise.
Call for Free Consultation
(503) 233-6422Email Us Anytime
dave@bearsonlifts.comVisit By Appointment
Portland, OR 97214
Monday - Friday, 9 AM - 5 PM | Same-day appointments often available